
Just Listed
Address
7512 Woodstone Lane, Dallas, TX
Price
$ 1,275,000
Property Attributes
- MLS#21376370
- TypeSingle Family
- Listing Status Active
- CountyDALLAS
- CityDallas
- NeighborhoodSpring Creek
- Zip75248
- StyleSingle Family Residence
- Year Built1967
- Taxes$ 16363
- Price$ 1,275,000
- Bedrooms5
- Full Bathrooms3
- Half Bathrooms1
- Sqr Footage4253
- Lot Size0.308 Acres
Data Source:
North Texas Real Estate Info Systems (NTREIS)
Property Description
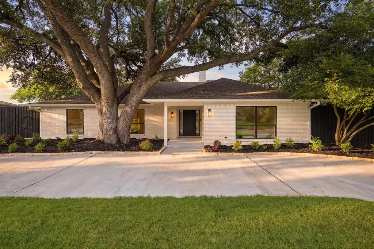
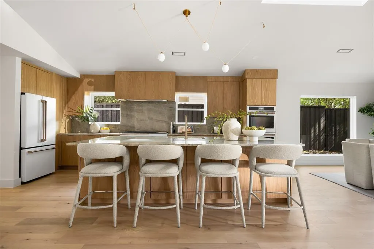
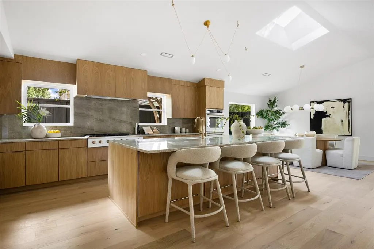
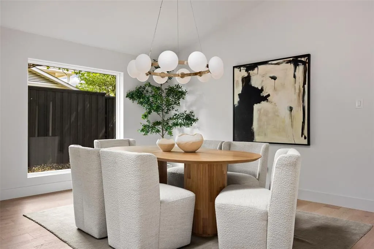
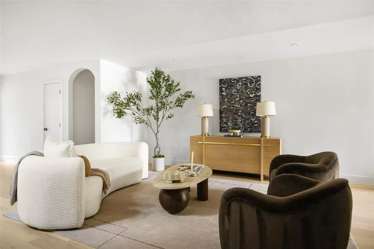
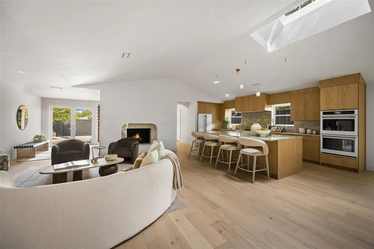
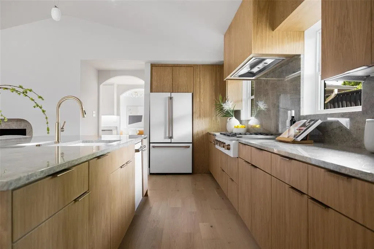
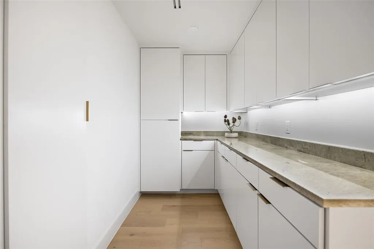
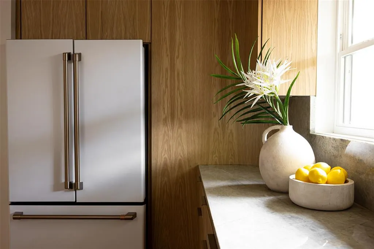
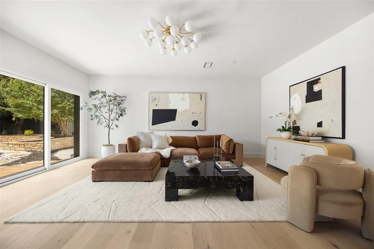
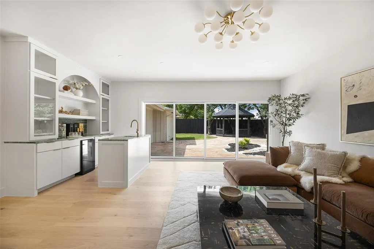
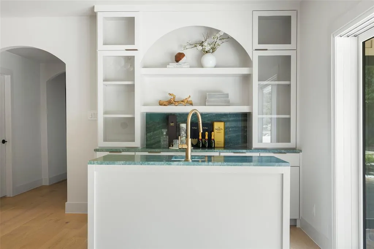
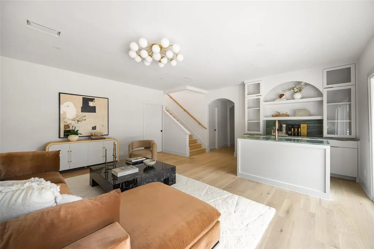
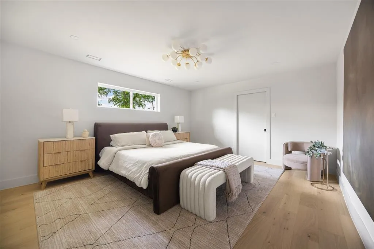
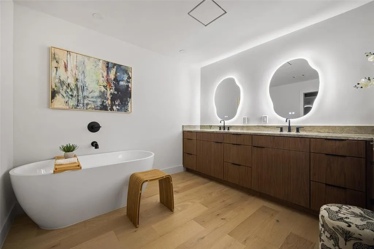
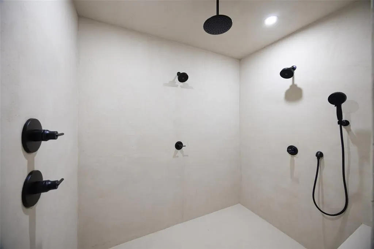
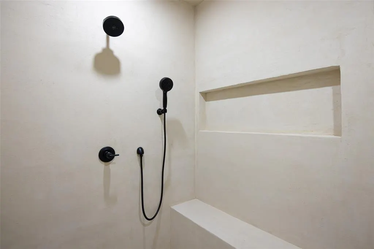
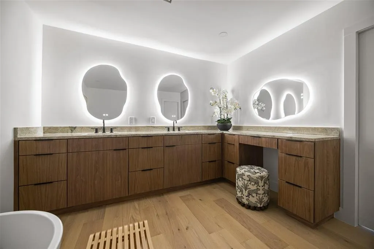
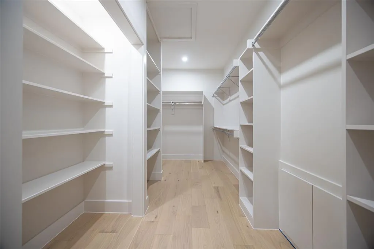
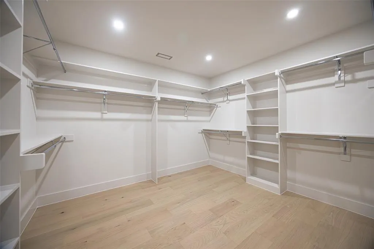
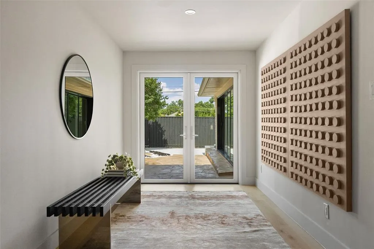
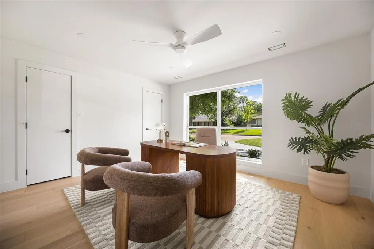
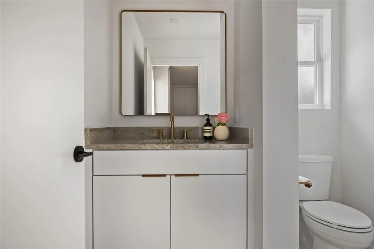
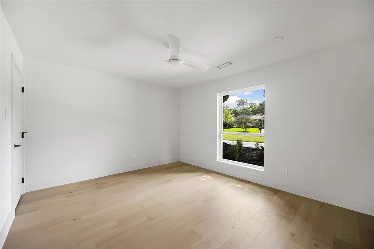
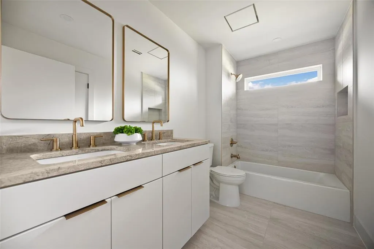
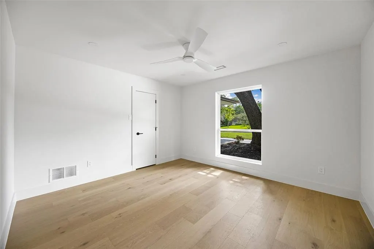
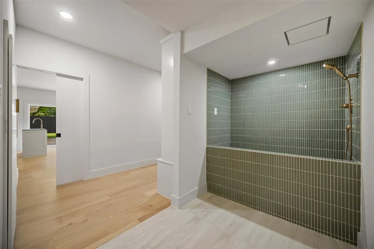
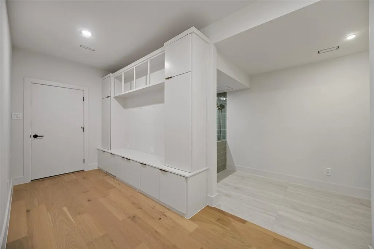
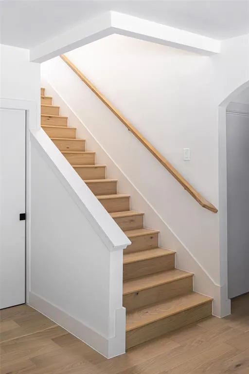
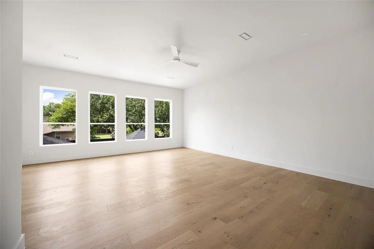
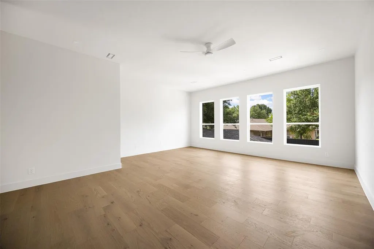
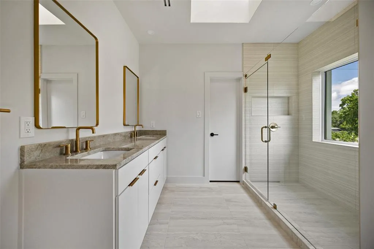
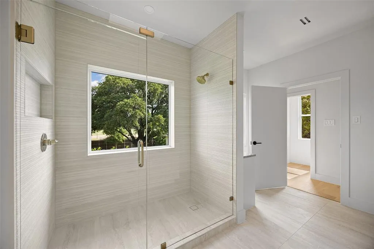
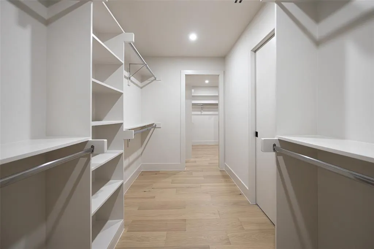
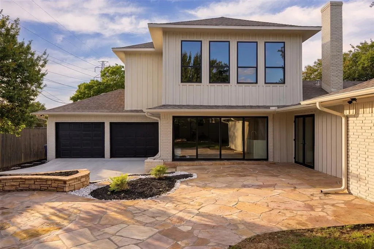
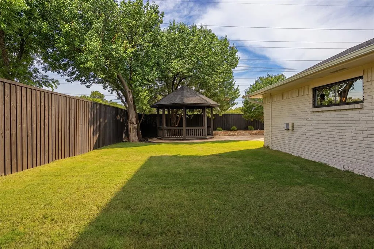
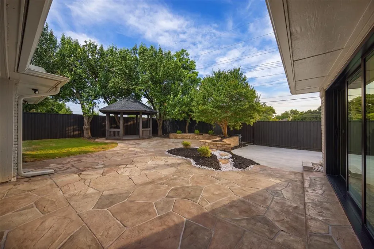
Welcome to a reimagined Organic Modern residence, quietly set within Spring Creek & served by highly regarded RISD. Rebuilt through an extensive down-to-the-studs transformation, this bespoke home combines the character of an established neighborhood with the finishes, systems & infrastructure of new construction. Improvements include replacement of all cast-iron drain lines from the city connection at the street through the property & beneath the home, two new HVAC systems, new water heater, new drywall & green energy-efficient insulation throughout, plus a new foundation with transferable lifetime warranty. A dramatic vaulted living space with newly added skylight anchors the home, where natural light pours across 8-inch white oak hardwoods, all-new premium insulated windows, Level 5 smooth-finish walls & integrated linear air vents. The chef’s kitchen features custom white oak cabinetry, Taj Mahal quartzite, oversized island, elegant butler’s pantry & full smart Café appliance package with AI-enabled double ovens & professional gas cooktop with integrated griddle. The grand family room centers on a striking Green Maestro quartzite entertaining bar with prep sink & beverage fridge, opening through a 14.5-foot sliding glass wall to the outdoors. The main-level primary suite features warm walnut cabinetry, dedicated makeup vanity, Taj Mahal quartzite, freestanding soaking tub, oversized artisan-applied microcement shower & expansive custom walk-in closet. 3 additional bedrooms complete the 1st floor, while upstairs a fully private second primary suite offers flexibility as guest quarters, executive office or media lounge. Smart-home technology & ultra high-speed fiber internet add modern convenience. A custom utility wing includes built-in mudroom storage and pet wash. The rare 100x140 lot offers a pergola-covered gathering space, tall privacy fencing, new sprinkler system, new sweeping lawn, mature live oak and motorized gated drive.
| Elementary School |
|---|
| Spring Creek Elementary School |
| Price History | |
|---|---|
| 9/18/2026 | Listed $1,275,000 |
General Features
| Heating | Central,Natural Gas,Zoned |
|---|---|
| Cooling | Ceiling Fan(s),Central Air,Electric |
| Utilities | City Sewer,City Water |
| Possession | Closing/Funding |
| Roof | Composition |
| Appliances | Dishwasher,Disposal,Gas Cooktop,Gas Oven,Gas Water Heater,Double Oven,Refrigerator |
| Number of Garage Spaces | 2 |
| School District | Richardson ISD |
| Year Built | 1967 |
| Levels | Two |
| Unexempt Taxes | 16363 |
| Will Subdivide | No |
| Property Subtype | Single Family Residence |
| Subdivision Name | Spring Creek |
| Transaction Type | For Sale |
| County | Dallas |
| Property Type | Residential |
| Construction Materials | Board & Batten Siding,Brick |
| HOA Type | None |
| Full Baths | 3 |
| Status | Active |
| Directions | GPS. |
| City | Dallas |
| Elementary School Name | Spring Creek |
| High School | Richardson |
| Elementary School | Spring Creek |
| Virtual Tour URL Unbranded | https://www.propertypanorama.com/instaview/ntreis/21376370 |
| Standard Status | Active |
| Junior High School | Westwood |
Interior Features
| Interior Features | Built-in Features,Cable TV Available,Chandelier,Decorative Lighting,Eat-in Kitchen,High Speed Internet Available,In-Law Suite Floorplan,Kitchen Island,Multiple Staircases,Open Floorplan,Walk-In Close |
|---|---|
| Flooring | Tile,Wood |
| Fireplace Features | Family Room,Gas Logs,Gas Starter,Raised Hearth,Stone |
| Fireplaces Total | 1 |
| Dining Areas | 1 |
| Living Areas | 2 |
| Room Count | 9 |
| Half Baths | 1 |
| Lock Box Type | Supra |
| Total Bedrooms | 5 |
| Total Baths | 4 |
Exterior Features
| Lot Features | Landscaped,Lrg. Backyard Grass |
|---|---|
| Fencing | High Fence,Wood |
| Garage Length | 21 |
| Garage Width | 20 |
| Other Structures | Gazebo |
| Parking Features | Circular Driveway,Concrete,Covered,Direct Access,Electric Gate,Garage,Garage Door Opener,Garage Double Door,Garage Faces Side,Kitchen Level |
| Lot Size | Less Than .5 Acre (not Zero) |
| Covered Spaces | 2 |
| Foundation | Slab |
| Lot Size Area | 0.3080 |
| Lot Size Dimensions | 100x140 |
| Lot Size Units | Acres |
| Structural Style | Single Detached |
| Garage Y/N | Yes |
| Lot Size Square Feet | 13416.4800 |
| Lot Size Acres | 0.3080 |
| Attached Garage Y/N | Yes |
Amenities
- Foreclosure
- Views
- Short Sale
- New Construction
- Adult 55+
- Lease To Own
- No HOA Fees
- Furnished
- Primary On Main
- Air Conditioning
- Seller Finance
- Green
- Fixer Upper
- Horse
- Golf
- Fireplace
- Deck
- Garage
- Basement
- Pool
Property vs Single Family Average in 75248
Price
Taxes
Year Built
 © 2026 North Texas Real Estate Information Systems, Inc. All rights reserved. Disclaimer: All information deemed reliable but not guaranteed and should be independently verified. All properties are subject to prior sale, change or withdrawal. Neither listing broker(s) nor REMAX Four Corners shall be responsible for any typographical errors, misinformation, misprints and shall be held totally harmless. The database information herein is provided from and copyrighted by the North Texas Real Estate
